
Can Good Architecture Reduce Energy Bills? | Design Solutions by Croft Architecture
Buildings and construction account for around 37% of global CO₂ emissions.
It's a striking figure, but it also highlights an enormous opportunity. The way we design, renovate, extend and use our buildings can make a meaningful difference—not only to our carbon footprint, but also to how much they cost to run.
That feels particularly relevant today.
From 1 October 2026, Ofgem's energy price cap has increased by 4%. For a typical household paying by Direct Debit for gas and electricity, the headline annual figure has risen from £1,663 to £1,723.
Of course, the price cap isn't a cap on your total bill. What you actually pay depends on how much energy you use.
And that's where good building design becomes particularly important.
We may not be able to control the price of energy, but we can design buildings that need less of it.
Buildings have a significant carbon footprint
According to the UN Environment Programme's latest Global Status Report for Buildings and Construction, the buildings and construction sector is responsible for around 37% of global CO₂ emissions and 28% of global energy consumption.
Those emissions broadly fall into two categories.
Operational carbon is associated with using a building—heating it, cooling it, ventilating it, providing hot water and powering lighting, appliances and equipment.
Embodied carbon is associated with creating and maintaining the building itself—from extracting and manufacturing materials through transportation and construction to refurbishment and eventual demolition.
This means reducing the environmental impact of our buildings isn't simply a question of adding solar panels or changing the heating system.
We need to think about the building as a whole.
How can an architect help reduce energy bills?
When we're designing an extension, remodelling an existing property or creating a new building, some of the most important decisions happen long before construction begins.
The position of windows, amount of glazing, orientation of rooms, insulation, ventilation, materials and relationship with the sun can all influence how much energy a building ultimately needs.
A good architectural solution should therefore consider not just:
"What will this building look like?"
but also:
"How will this building perform?"
Here are some of the areas we consider.
1. Improve the building fabric
One of the most effective ways of reducing energy consumption is often the simplest: stop valuable heat escaping.
Improving insulation within roofs, walls and floors can substantially improve thermal performance.
But insulation shouldn't be considered in isolation.
A well-designed building envelope also needs careful attention to airtightness, thermal bridging, moisture and ventilation.
The objective is to create a building that retains heat when you need it while maintaining a healthy and comfortable internal environment.
For an existing home, this might mean identifying opportunities to upgrade the existing building fabric as part of a larger renovation or extension project.
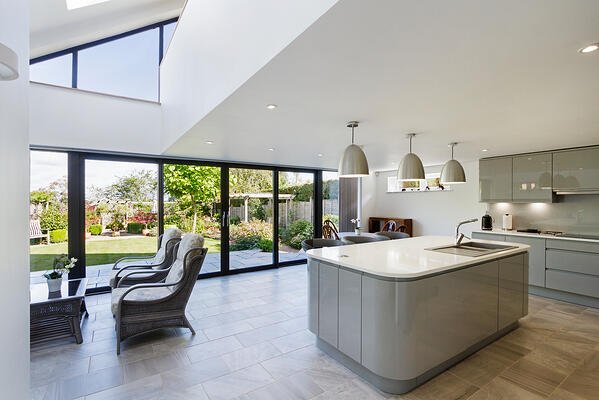
2. Think carefully about glazing
We all love bright, light-filled spaces and strong connections to our gardens.
But simply adding large areas of glass isn't necessarily good design.
Glazing can be responsible for significant heat loss during colder months and unwanted solar gain during hot weather.
The answer isn't necessarily smaller windows. It's better considered windows.
Orientation, glass specification, frame performance, shading and the proportion of glazing to solid wall should all form part of the design process.
The aim is to maximise useful daylight and views without creating spaces that are difficult or expensive to keep comfortable.
3. Use the sun—but control it
The sun can provide useful free heat during colder months.
During the summer, however, excessive solar gain can cause overheating.
Good architectural design considers both.
Orientation, roof overhangs, external shading, window positions, planting and other design measures can help manage how much direct sunlight enters a building throughout the year.
This is becoming increasingly important as we design homes not just for colder winters, but for warmer summers too.
It's something we've previously explored in our article Designing Buildings for Hot Summers – Cool Solutions by Croft Architecture.
4. Design for natural ventilation
Opening a window might sound simple, but effective natural ventilation needs to be considered as part of the overall design.
Window positions, room layouts, openings at different levels and opportunities for cross-ventilation can all help move air through a building.
When designed effectively, this can help maintain comfortable internal temperatures and reduce reliance on mechanical cooling during warmer weather.
Ventilation also has an important role in managing moisture and maintaining indoor air quality—particularly as buildings become better insulated and more airtight.
5. Reduce demand before adding technology
Solar panels, batteries, heat pumps and other low-carbon technologies can all have an important role to play.
But our starting point is often:
How can we reduce the amount of energy the building needs first?
There's little point generating additional energy simply to compensate for a poorly performing building.
By improving the building fabric and considering orientation, glazing, shading and ventilation first, we can reduce demand before considering how the remaining energy requirement should be met.
It's sometimes described as a fabric-first approach.
For homeowners, that can mean a building that's inherently more comfortable and efficient rather than relying solely on technology to compensate for poor performance.
6. Consider the whole home—not just the extension
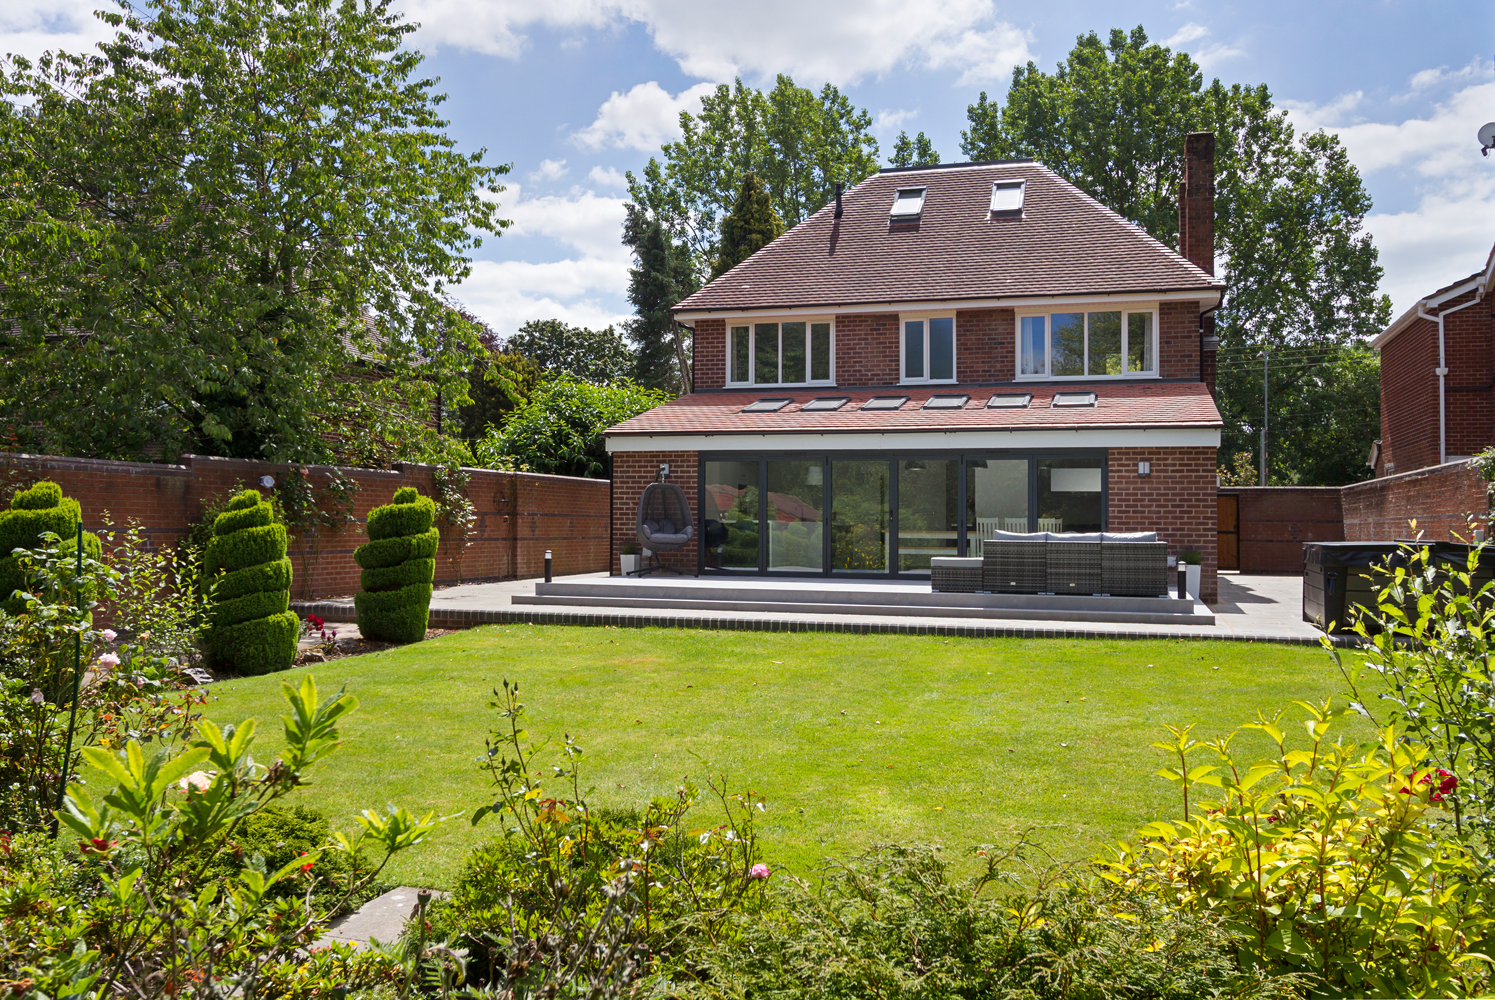
This is particularly important when we're designing residential extensions.
It can be tempting to concentrate entirely on the new part of the house.
But an extension creates an opportunity to look again at how the whole property performs.
Could existing insulation be improved?
Could inefficient glazing be upgraded?
Could the heating strategy be reconsidered?
Could the new layout improve natural light elsewhere in the house?
Could an uncomfortable conservatory be replaced with a properly insulated room that can genuinely be used throughout the year?
Sometimes the biggest improvement isn't simply adding more floor area. It's making the space you already have work significantly better.
7. Don't automatically assume new is better
Carbon reduction isn't only about operational energy.
The materials required to construct a building have their own carbon footprint.
Concrete, steel, bricks, glass, insulation and other materials all require resources and energy to manufacture and transport.
That's why we should also ask:
What can we retain?
Adapting, refurbishing and extending an existing building can sometimes offer advantages over demolition and complete replacement.
This is particularly relevant to our work with historic and listed buildings, where existing structures can often be sensitively adapted for contemporary use.
However, every project is different. Decisions about retention, refurbishment or replacement should consider building condition, energy performance, heritage significance, embodied carbon, cost and the client's long-term requirements.
What does this mean for homeowners?
When planning an extension or renovation, it's understandable that much of the initial conversation focuses on construction cost.
But there's another question worth asking:
What will this home cost to live in for the next 20, 30 or 50 years?
A cheaper design isn't necessarily cheaper in the long term if it results in higher heating costs, overheating, uncomfortable rooms or further remedial work.
Likewise, spending money in the right areas—such as building fabric, glazing and carefully considered passive design—can improve both comfort and performance for many years.
What about commercial buildings, offices and schools?
The same principles apply well beyond residential architecture.
Schools need comfortable teaching environments without excessive heating or overheating.
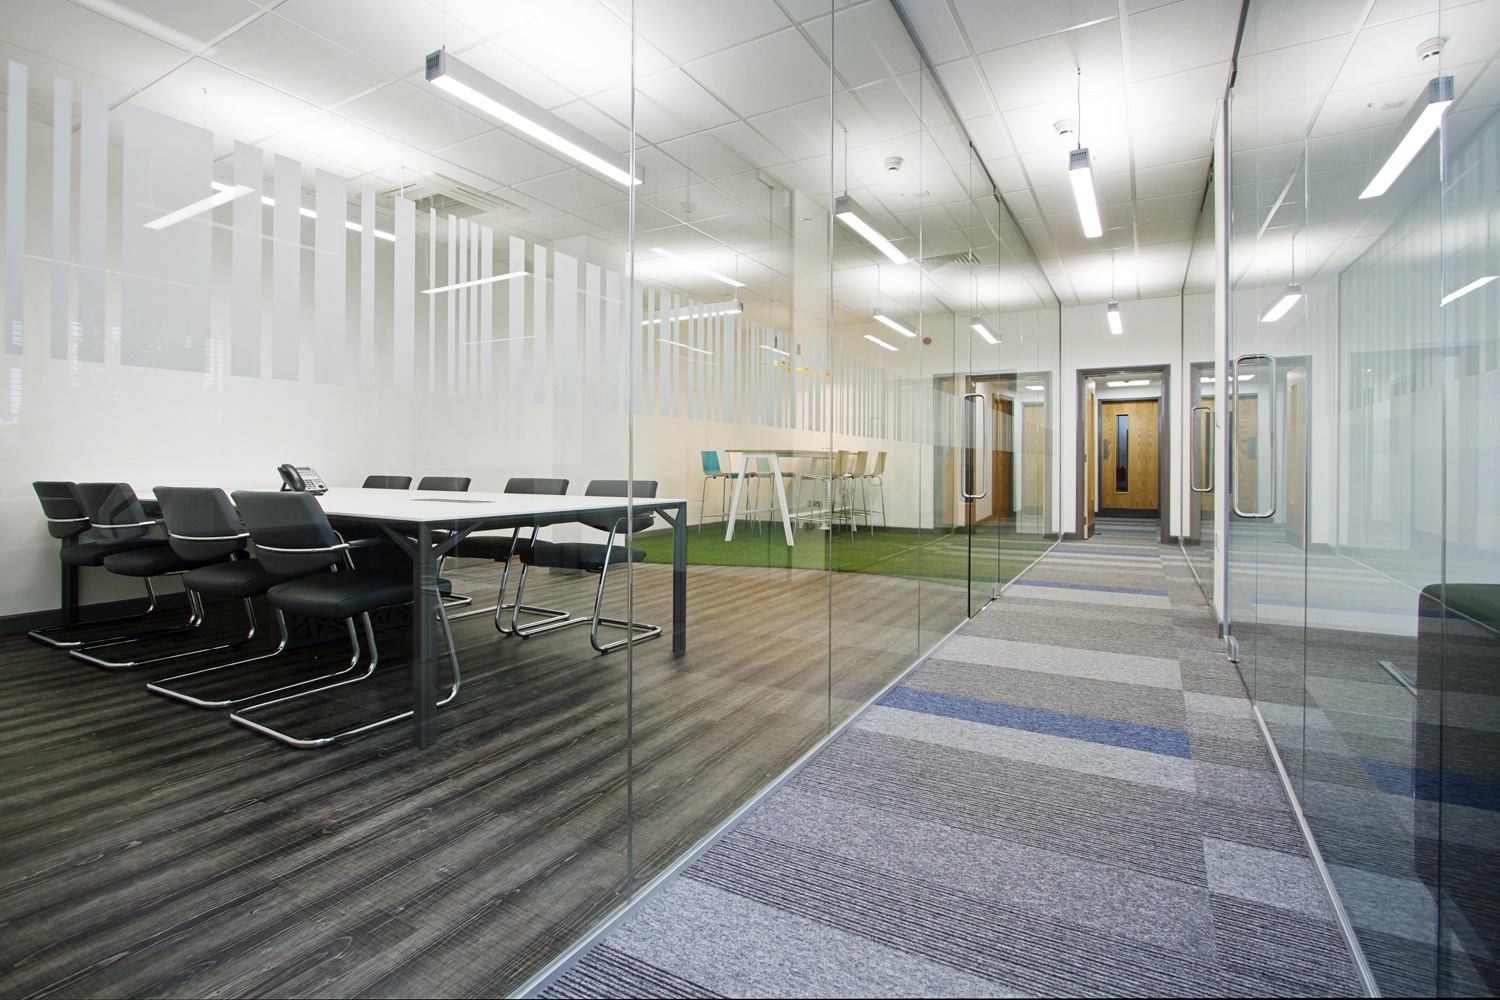
Offices need good daylight, ventilation and thermal comfort while managing operational costs.
Commercial buildings need to balance occupant comfort with long-term running costs.
Historic buildings need sensitive interventions that improve performance without unnecessarily damaging their character or significance.
The solution will differ from project to project, but the principle remains consistent:
Use good design to reduce demand before deciding how to supply it.
Architecture is about more than appearance
As architects, we're naturally interested in creating buildings and spaces that look good.
But successful architecture should achieve much more.
A well-designed building should respond to its site, make intelligent use of natural light, provide comfortable internal environments and use resources responsibly.
It should work for the people who use it today while considering how their needs—and our climate—may change in the future.
And increasingly, it should help clients manage one of the most important long-term costs associated with owning a building: energy.
Thinking about extending, renovating or building?
If you're considering a home extension, renovation, replacement dwelling, commercial development or another building project, energy performance is worth discussing from the very beginning.
The earlier these considerations are incorporated into the design, the greater the opportunity to develop an integrated solution rather than trying to add energy-saving measures at the end.
At Croft Architecture, we work with clients across Staffordshire, Cheshire and beyond to create buildings that balance design, functionality, context and performance.
Because good architecture shouldn't just look good today—it should work better for years to come.
If you have a project in mind, get in touch with the Croft Architecture team to discuss how we can help.
📞 Call us 01785 248542 and 01625 830572
📧 Email us enquiries@croftarchitecture.com
MORE NEWS
Extension to Victorian Property Featured In Real Homes Magazine
READ MORE
Sustainable New Build Wins Local Authority Building Control Award
READ MORE
Croft Featured In Homebuilding & Renovating Magazine
READ MORE
SEE OUR WORK
START YOUR PROJECT
